










Te Awamutu
185 Turere Lane Te Awamutu NZ
- 3
- 2
- 1
- 868 sqm
Price guide: Undisclosed
Tucked Away In Turere
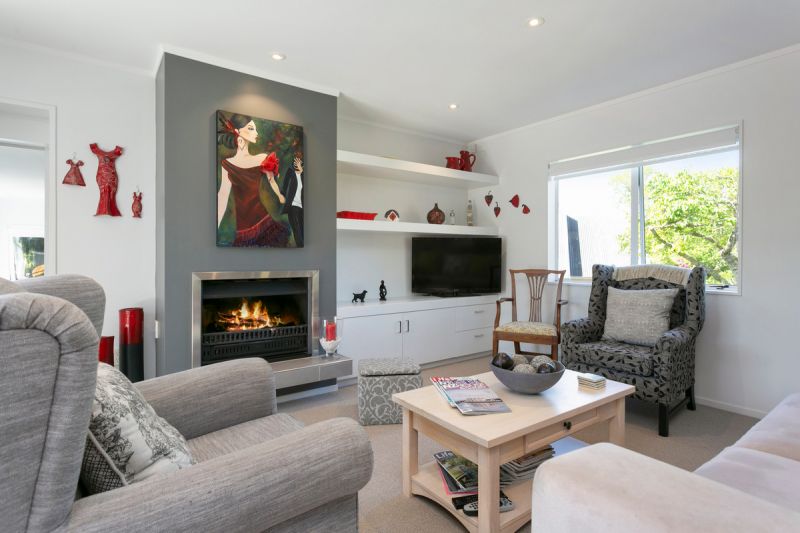
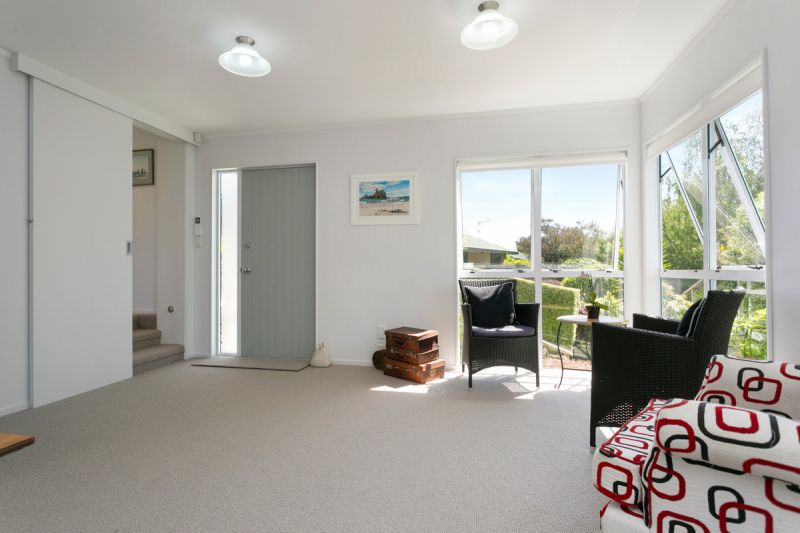
Space, light and proportion is this immaculately presented family/retirement home.
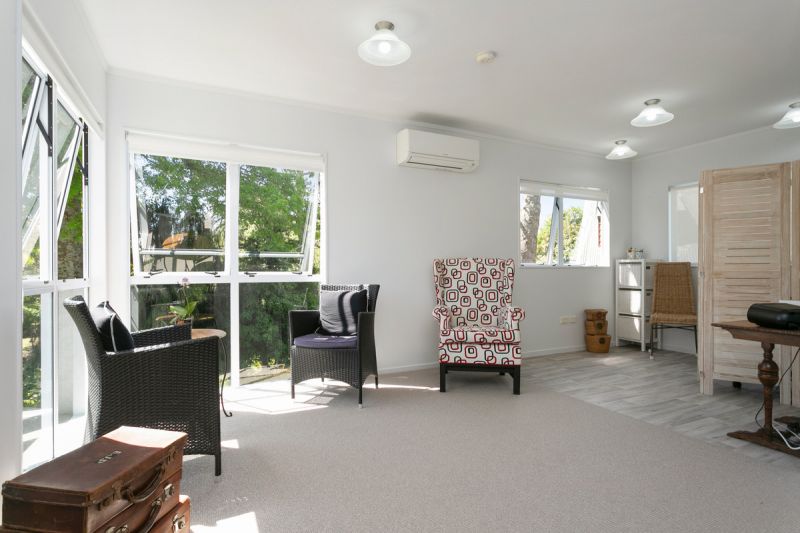
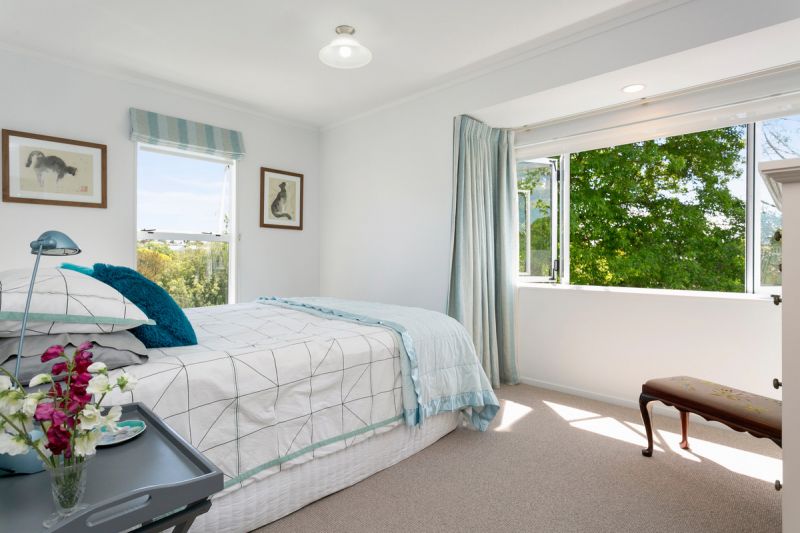
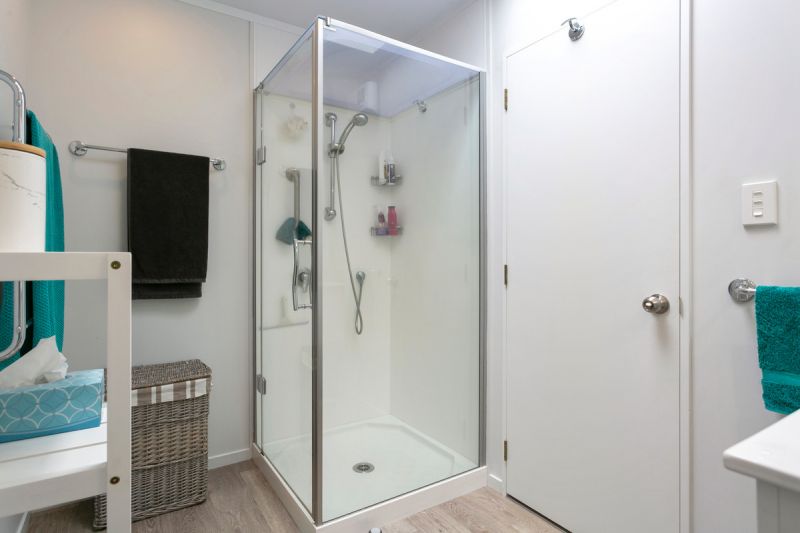
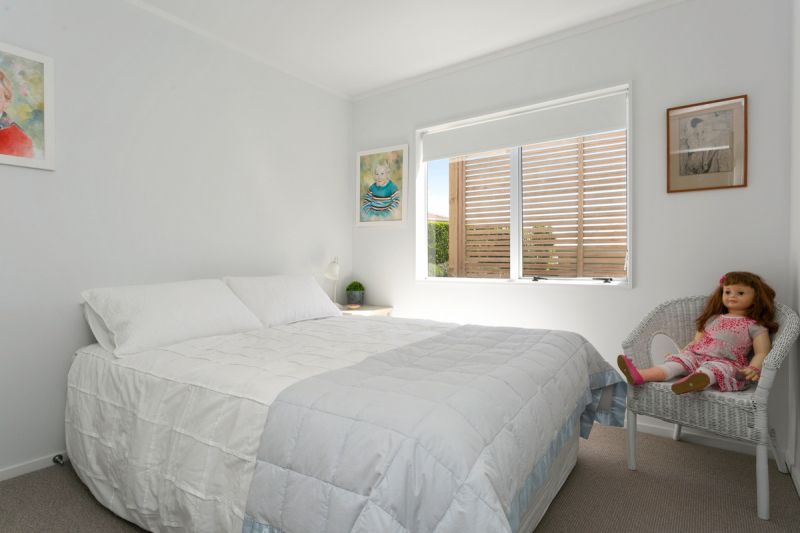
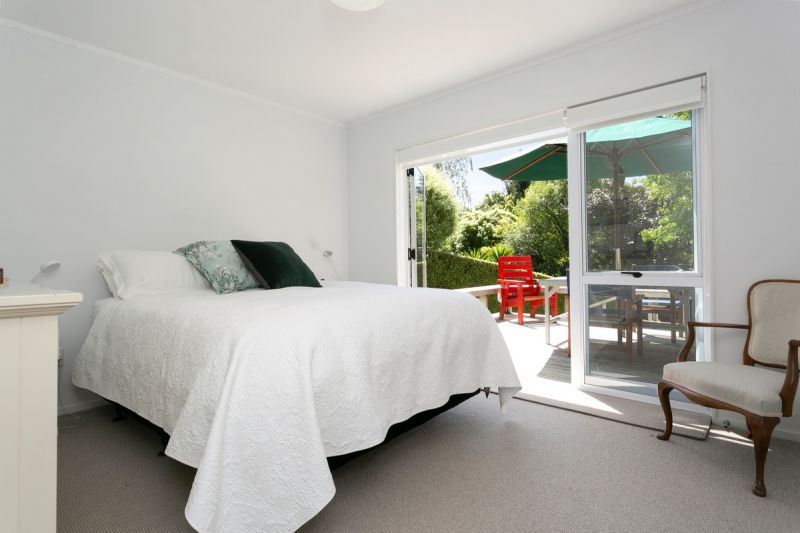
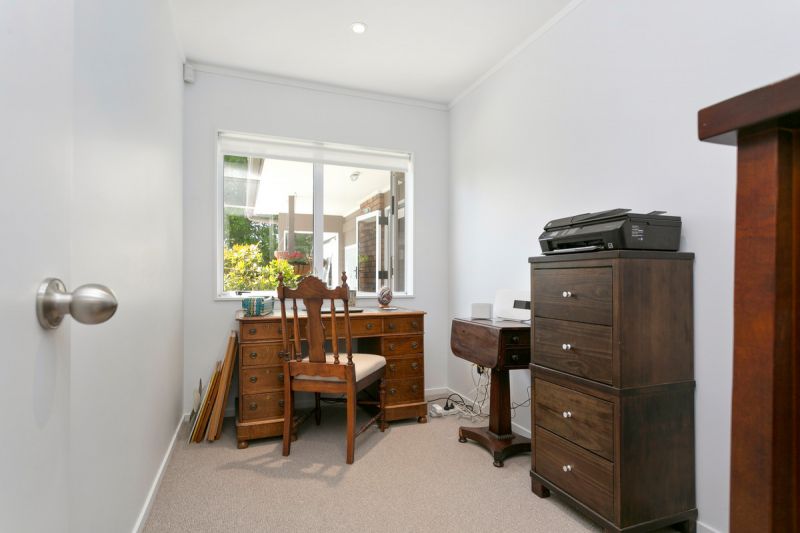
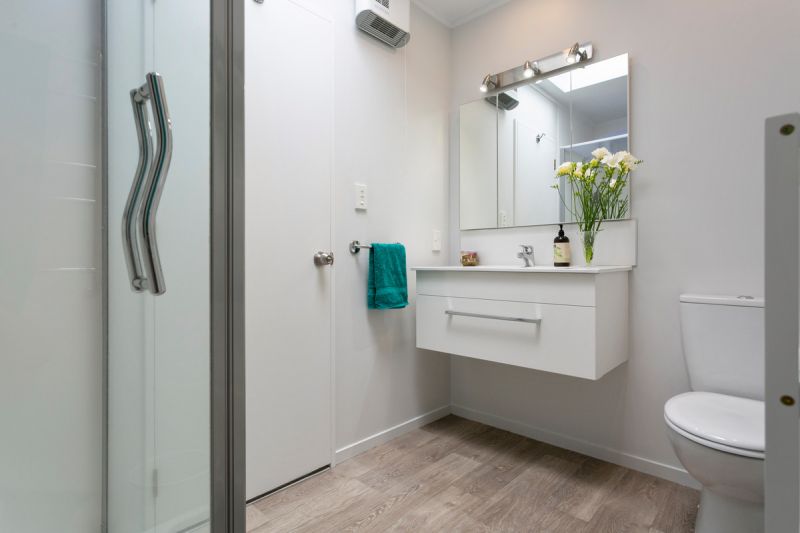
The property comprises of three double bedrooms and two bathrooms plus an office/fourth single bedroom or utility room.
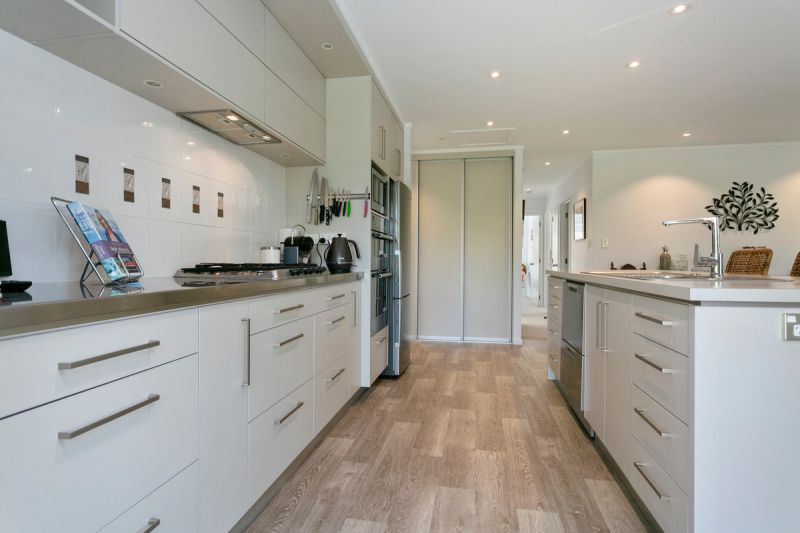
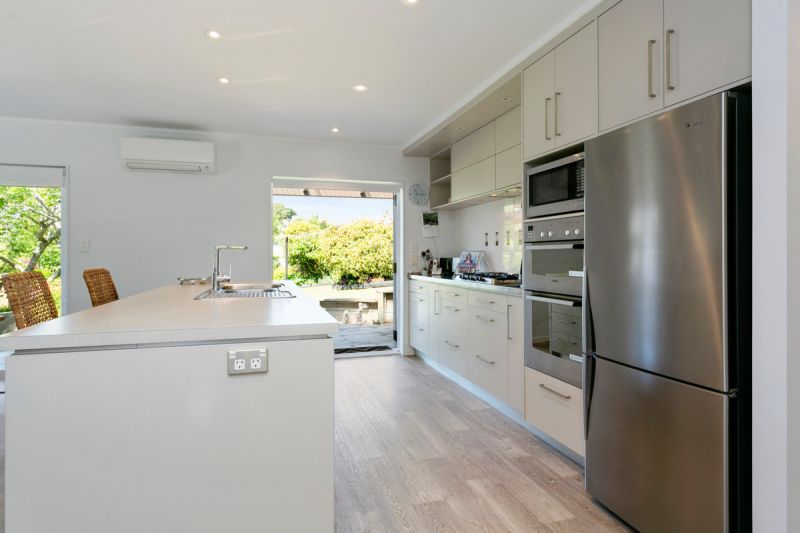
The modern kitchen has been expertly planned for efficiency and easy care.
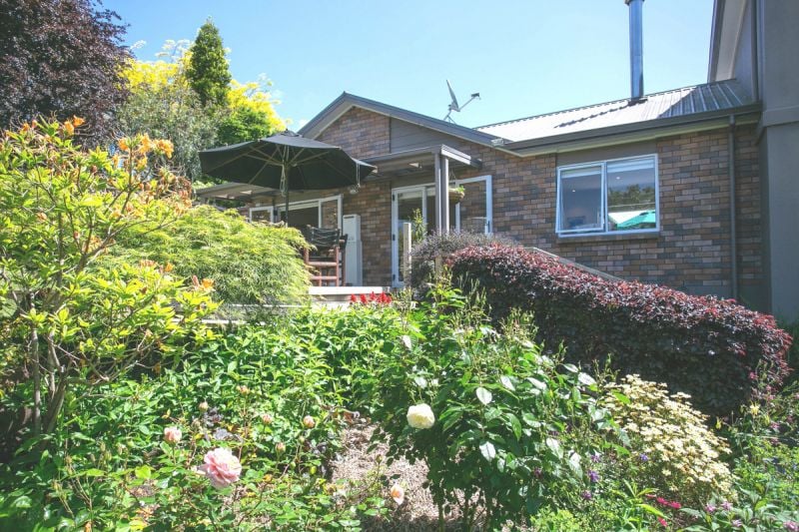
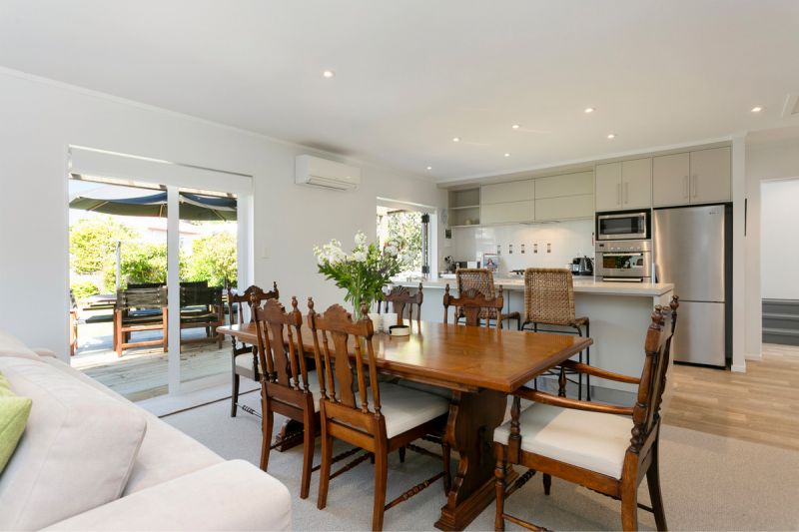
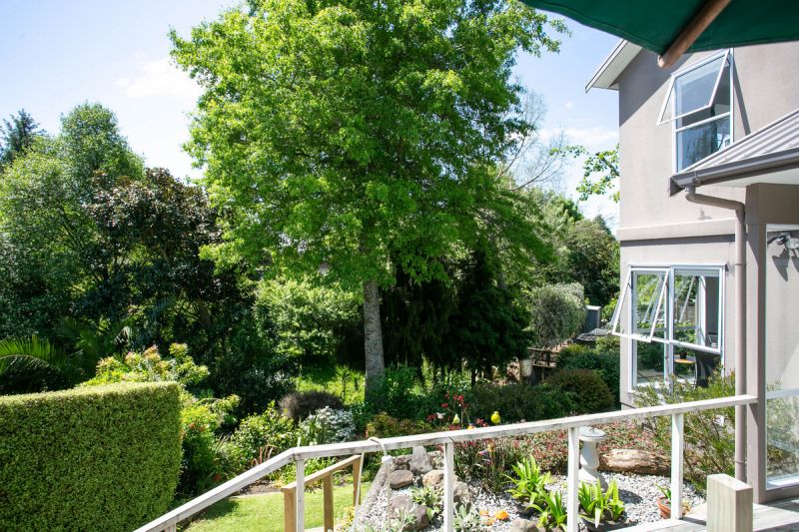
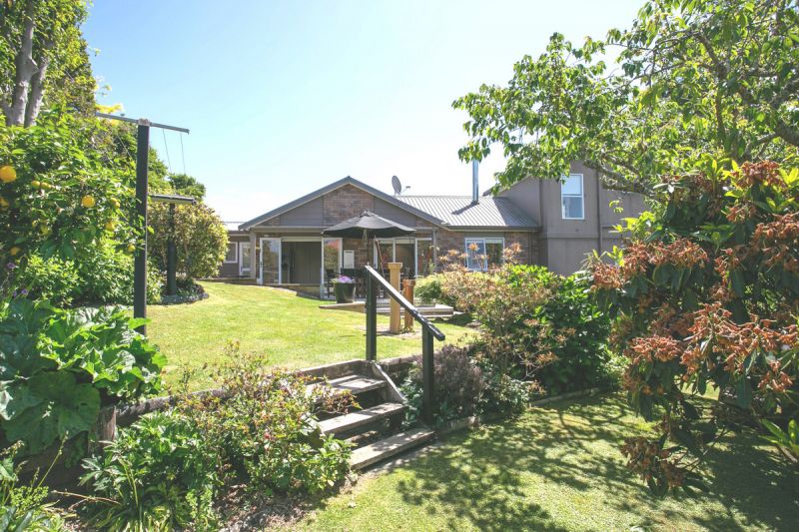
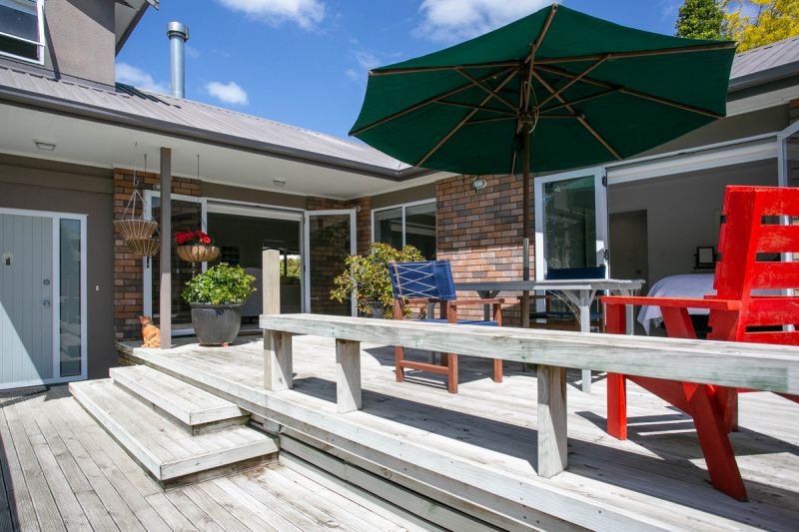
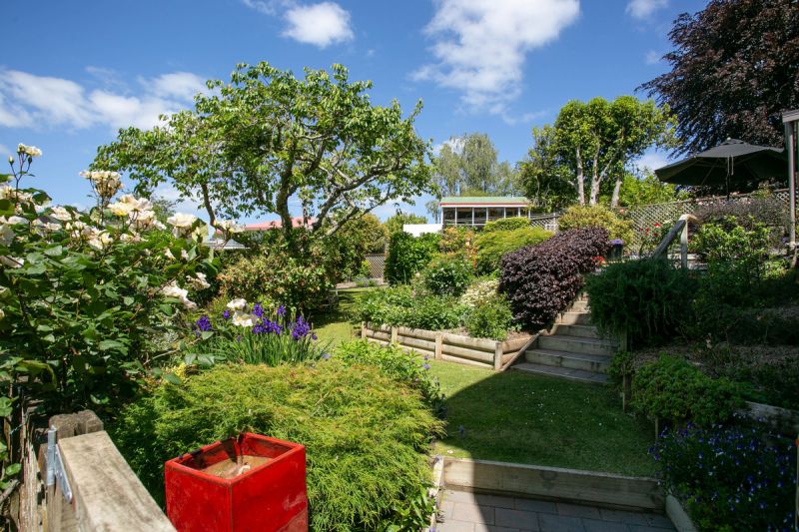
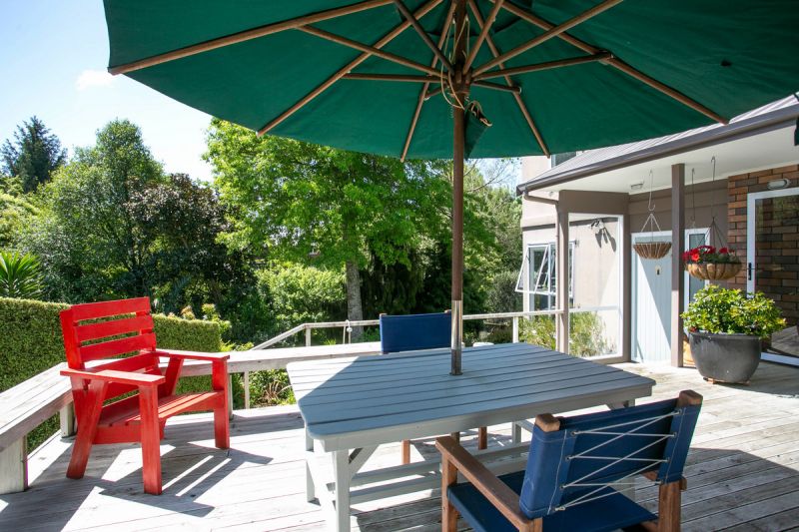
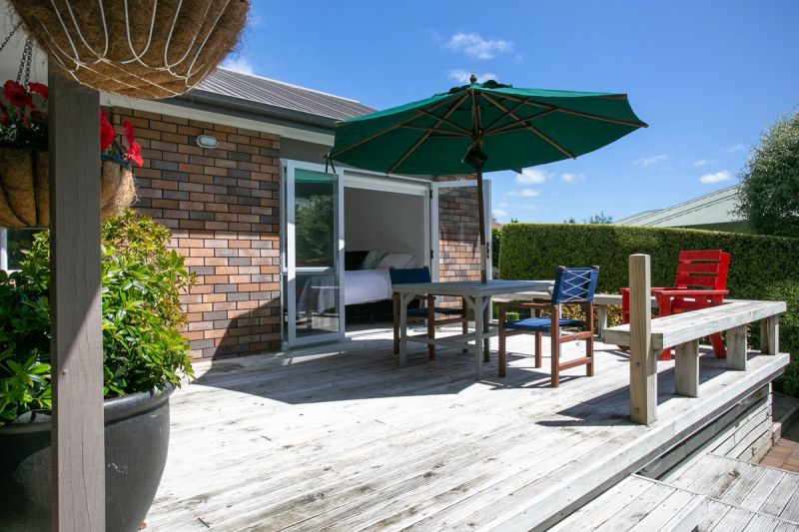
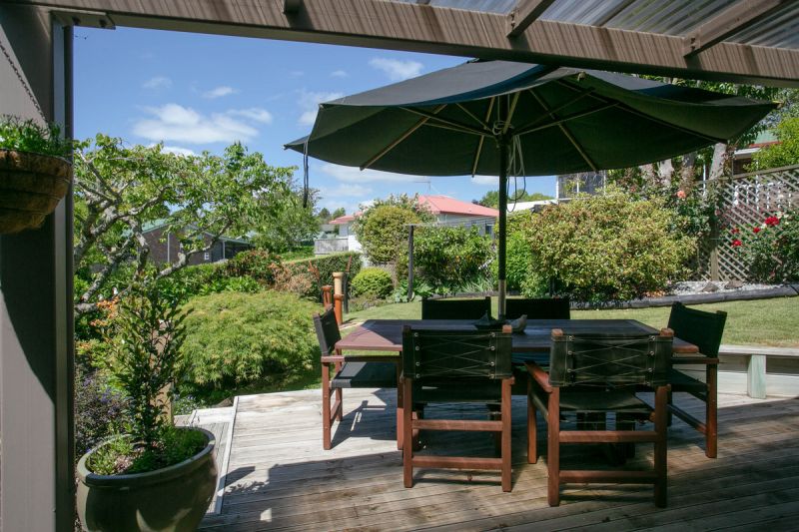
Open plan living areas open to decks on each side to catch the morning and afternoon sun and to admire the well loved and maintained gardens. Separate family room.
The home is well set-up for a teenager or parent wanting their own private space and is situated in one of Te Awamutu's most sought after locations.
Call Lauren to arrange a private viewing.
C.V: $490,000
L.V: $215,000
W.D.C. Rates: $2545.00 (approx.)
E.W.C. Rates: $326.00 (approx.)
Area: 868m2 (approx.)
Age: 1990's.
Cladding: Brick and Monolithic cladding.
Joinery: Aluminium.
Roof: Iron.
Heating: Heatpumps, gas fire and gas hot water.
Bedrooms: Three double.
Bathrooms: Two.
Kitchen: Gas hob, oven, waste disposal, dishdrawers, rangehood and pantry.
Living areas: Open plan kitchen/dining/lounge. Second lounge in the addition. Separate office.
Garaging: Single with internal access.
Sources:
Waipa District Council.
Environment Waikato Council.
Property Guru.
Ref# 1725292
The property comprises of three double bedrooms and two bathrooms plus an office/fourth single bedroom or utility room.
The modern kitchen has been expertly planned for efficiency and easy care.
Open plan living areas open to decks on each side to catch the morning and afternoon sun and to admire the well loved and maintained gardens. Separate family room.
The home is well set-up for a teenager or parent wanting their own private space and is situated in one of Te Awamutu's most sought after locations.
Call Lauren to arrange a private viewing.
C.V: $490,000
L.V: $215,000
W.D.C. Rates: $2545.00 (approx.)
E.W.C. Rates: $326.00 (approx.)
Area: 868m2 (approx.)
Age: 1990's.
Cladding: Brick and Monolithic cladding.
Joinery: Aluminium.
Roof: Iron.
Heating: Heatpumps, gas fire and gas hot water.
Bedrooms: Three double.
Bathrooms: Two.
Kitchen: Gas hob, oven, waste disposal, dishdrawers, rangehood and pantry.
Living areas: Open plan kitchen/dining/lounge. Second lounge in the addition. Separate office.
Garaging: Single with internal access.
Sources:
Waipa District Council.
Environment Waikato Council.
Property Guru.
Ref# 1725292
Available Documents
Request Appraisal
Ask a question
Similar properties

189 Turere Lane
- 3
- 2
- 2
189 Turere Lane
- 3
- 2
- 2
24 Huntaway
- 3
- 2
- 2

106 Turere Lane
- 4
- 2
- 2