



Te Awamutu
86 Wilson Street Te Awamutu NZ
- 2
- 1
- 1
- 496 sqm
Price guide: Undisclosed
Lots to Love
Situated in a quiet street close to town and local schools, this new listing is certain to attract interest from first home buyers keen to jump onto the property ladder.
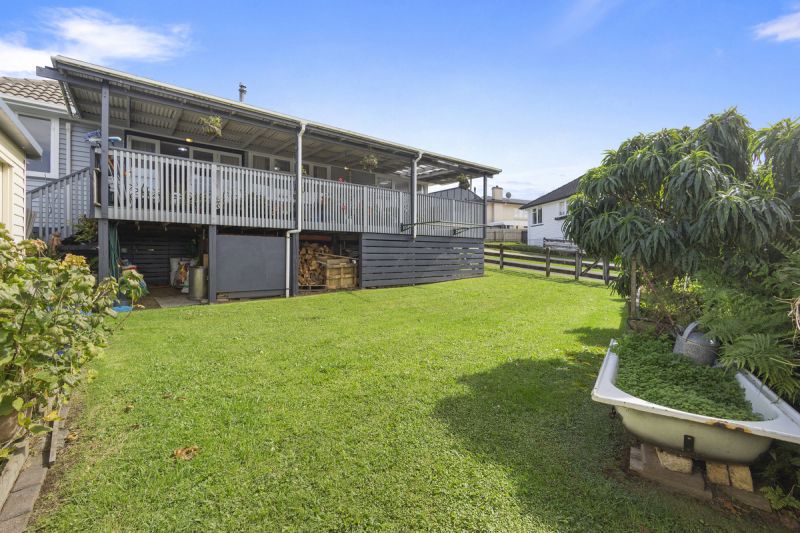
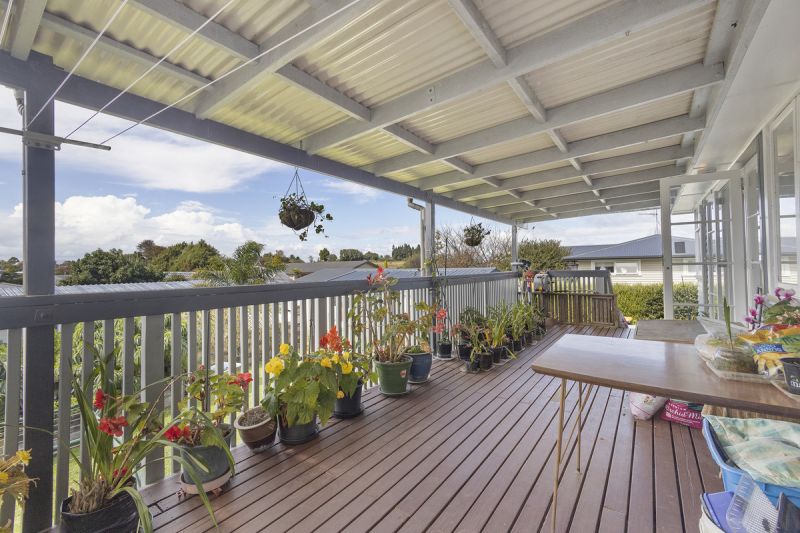
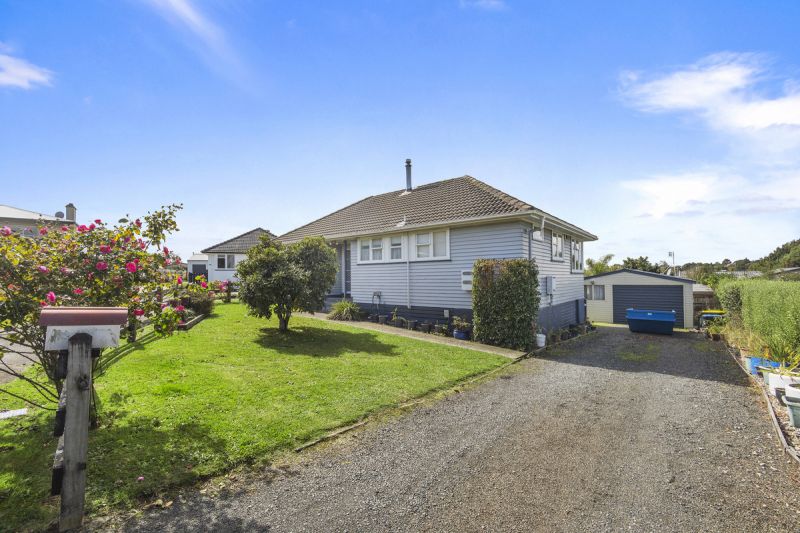
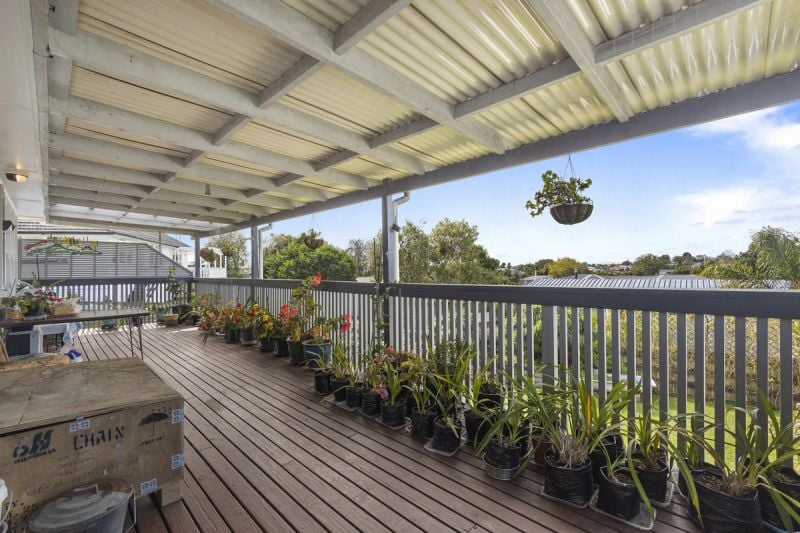
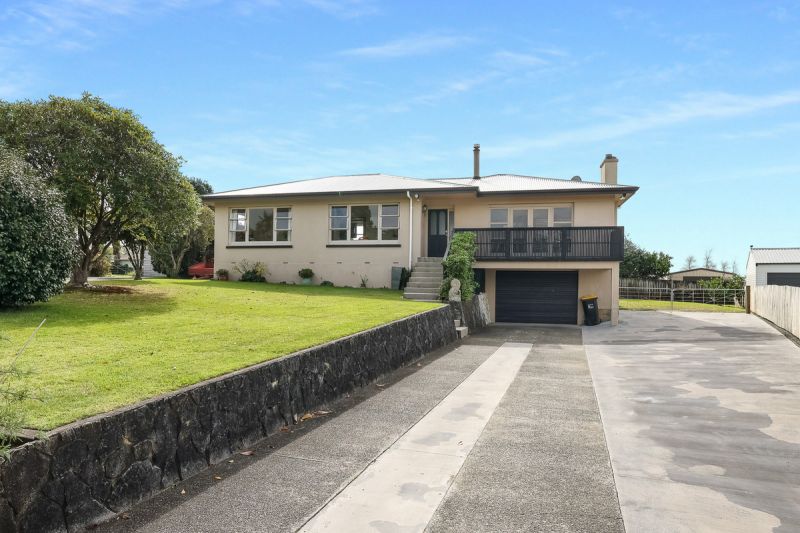
This solid 1950's weatherboard home is set on a 496m2 (approx.) section and features two bedrooms, open plan living and classic native timber doors, frames, and skirting. The living area flows out through french doors onto a large, covered deck - a perfect spot for a morning cuppa or evening refreshments with views across town towards Maungatautari.
The modernised kitchen is functional and includes plenty of bench space, a large walk-in pantry, double wall oven and gas hob. A small room adjacent to the kitchen could easily be converted into a laundry, home office or utility room. Other notable features include plenty of storage options (including under the house), and a spacious, detached garage which currently houses the laundry.
A centrally located wood burner, ceiling and underfloor insulation, gas hot water and two heat pumps ensure year-round comfort.
The easy-care section features mature trees, shrubs, a raised vegetable garden and productive fruit trees.
This is a fantastic opportunity for buyers looking for a conveniently located and solid first home on which to 'stamp their mark.' Contact Braden to organise a time to view.
* SOURCES FOR INFORMATION BELOW:
Waipa District Council.
Environment Waikato Council.
Property Guru.
* C.V: $590,000
* L.V: $265,000
* W.D.C. Rates: $2,783.03 (approx.)
* E.W.C. Rates: $280.02 (approx.)
* Area: 496m2 (approx.)
Ref #3665730
Available Documents
Request Appraisal
Ask a question
Similar properties
104 Wilson Street
- 3
- 1
- 1

100 Wilson Street
- 3
- 1
- 1
114 Freeman Place
- 3
- 1
- 1
1614 Rewi Street
- 3
- 1