





Glenview
109 Lewis Street Glenview NZ
- 4
- 2
- 690 sqm
Price guide: Undisclosed
Peaceful Living Close to the City
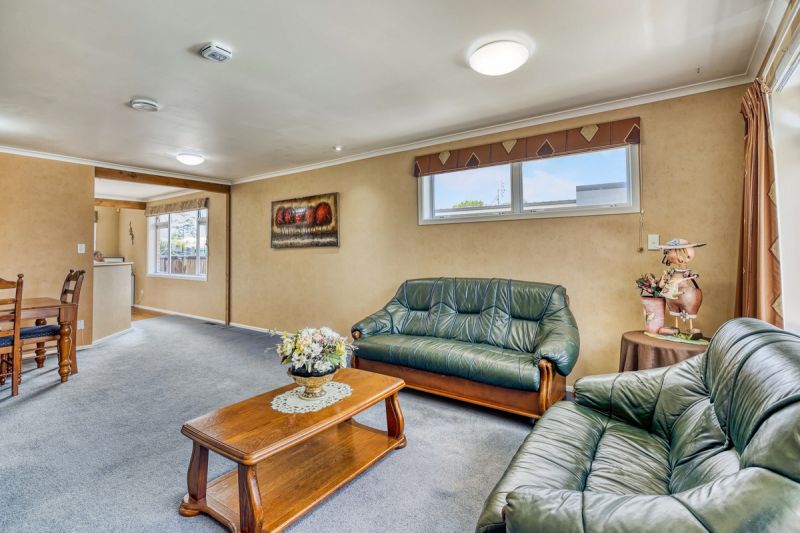
Conveniently located a short distance from Waikato Hospital, Hamilton's CBD, local schools, parks, idyllic river walks, and commuter routes, this newly listed family home is situated in a quiet and sought-after street.
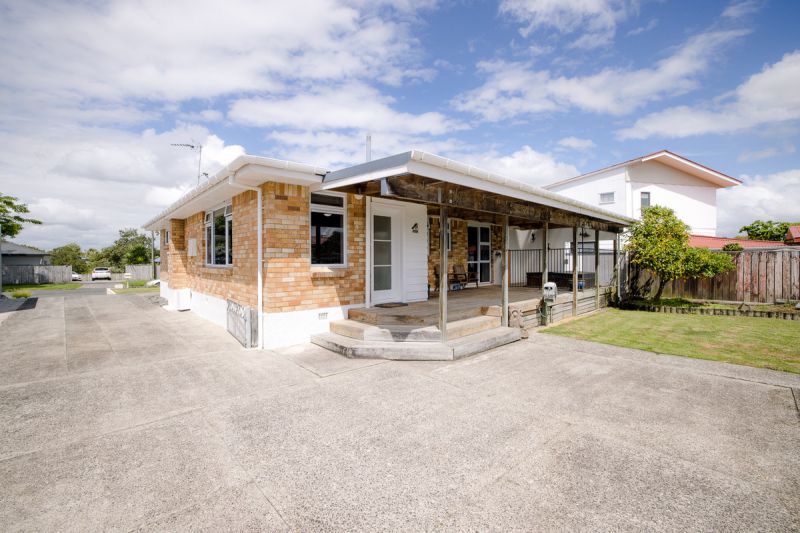
Built in the 1960's, this low maintenance, solid brick home has been extensively refurbished and extended, and features a coloursteel roof and aluminium joinery.
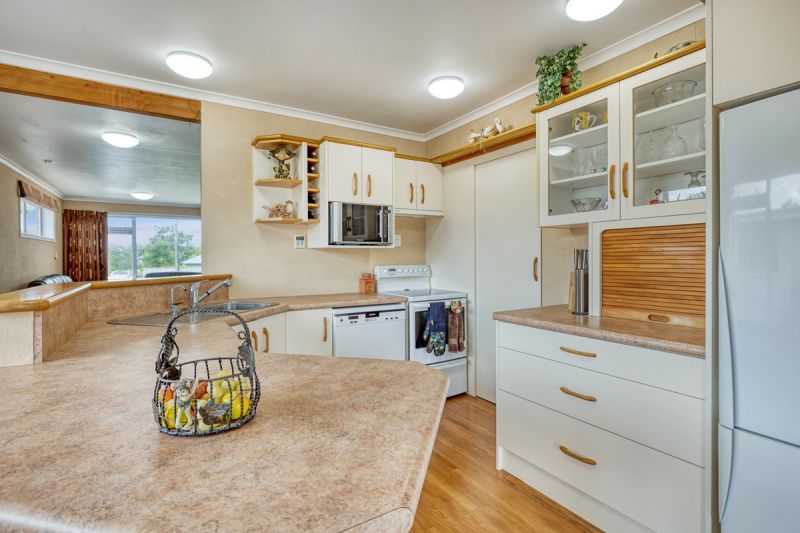
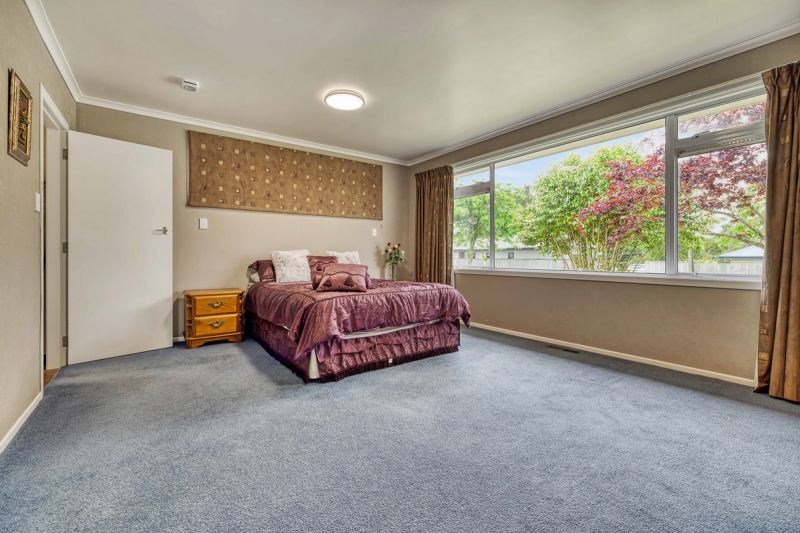
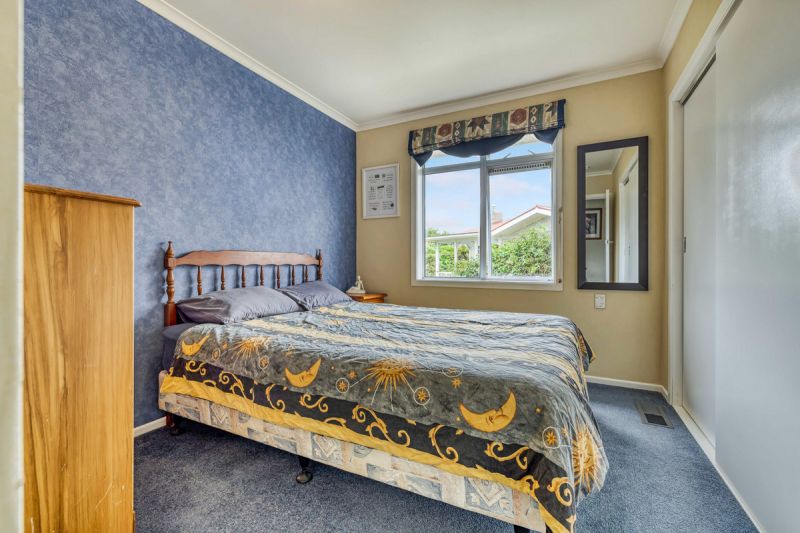
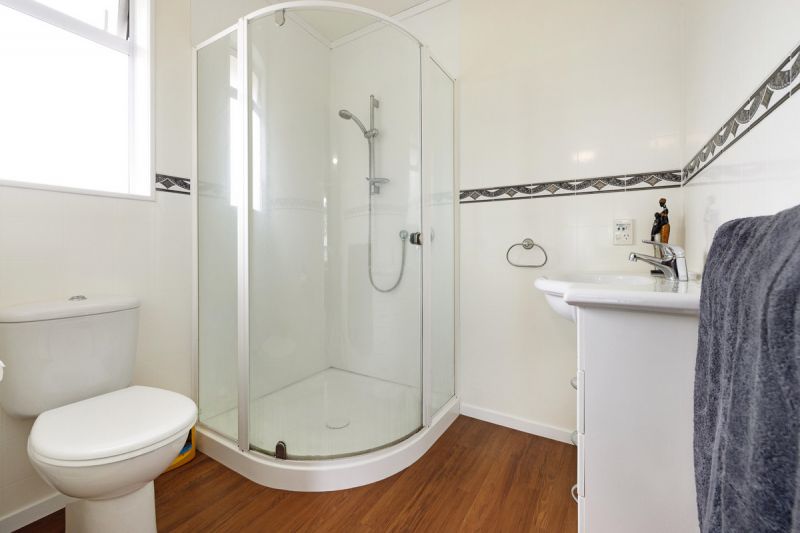
The functional kitchen is complemented by plenty of workspace as well as a large pantry. Featuring four bedrooms with excellent storage, the spacious master includes an ensuite and walk in wardrobe with built in baskets, cabinetry, and shelving. Other notable features include an open plan dining room and family lounge, large linen cupboard, gas hot water, separate toilet and laundry nook.
The front porch is an ideal spot to enjoy your cuppa while you soak up the morning sun, while the large, covered deck overlooking the rear section is perfect for entertaining friends and family with barbecues and alfresco dining throughout the year.
With gas central heating, ceiling and floor insulation, the entire family will be warm and cosy during the winter months.
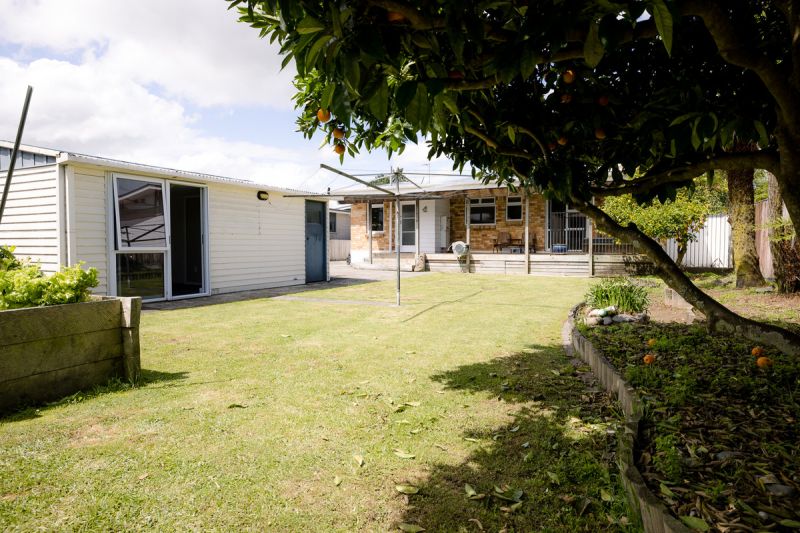
There is plenty of off-street parking and the garage has been converted into a comfortable room with double glazing and insulation. This would be perfect as a teenage retreat, playroom or home office. A workshop at the front of the garage includes a handy bench and space for the tools. The flat section is easy care and features two raised vegetable boxes, productive citrus trees, a garden shed and a storage area with fish filleting table.
Buyers looking for a conveniently located and spacious family home should contact John to organise a time to view.
* SOURCES FOR INFORMATION BELOW:
Waipa District Council.
Property Guru.
* C.V: $510,000
* L.V: $325,000
* W.D.C. Rates: $2,508.73 (approx.)
* Area: 690m2 (approx.)
Ref #3102156
Available Documents
Request Appraisal
Ask a question
Similar properties

110A Lewis Street
- 3
- 2
- 1

87 Page Crescent
- 3
- 2
- 2
361 Mcgregor Road
- 4
- 1
- 3
821 Parallel Road
- 4
- 2
- 2