





Te Awamutu
87 Page Crescent Te Awamutu NZ
- 3
- 2
- 2
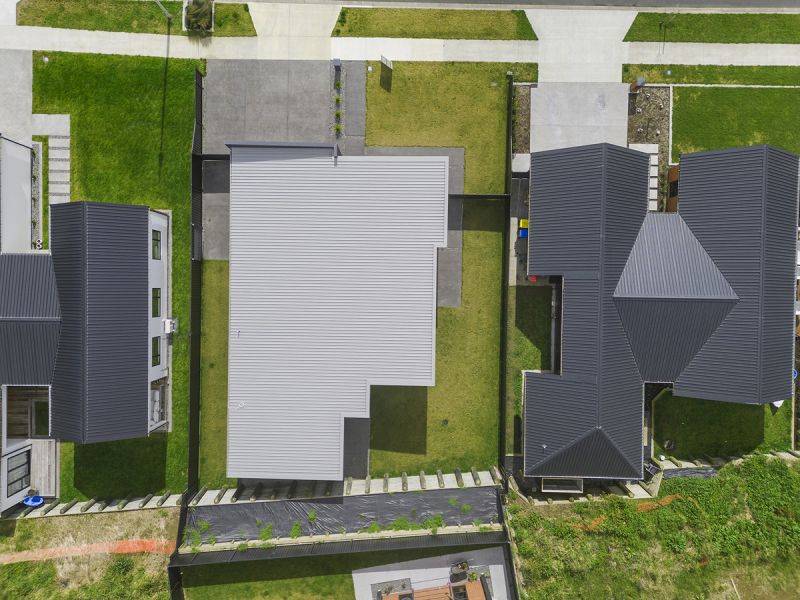
- 575 sqm
Price guide: Undisclosed
The Ultimate in Contemporary Living
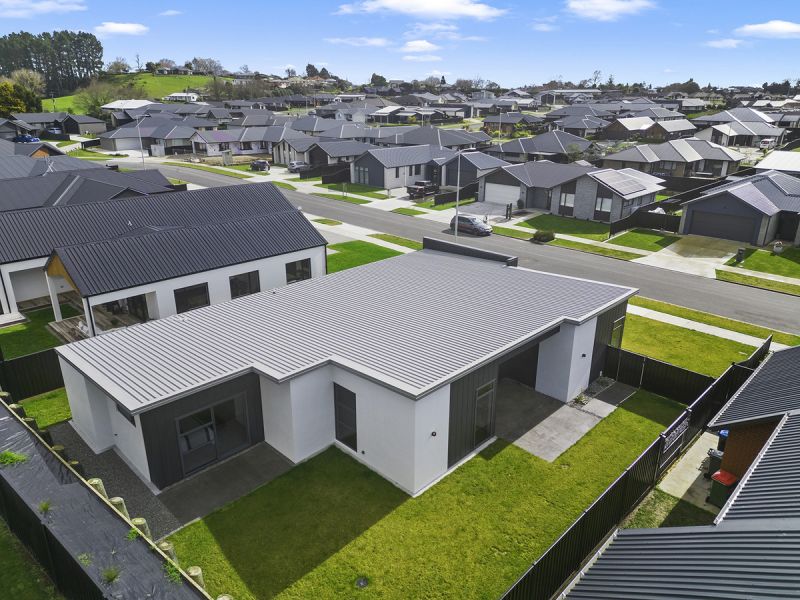
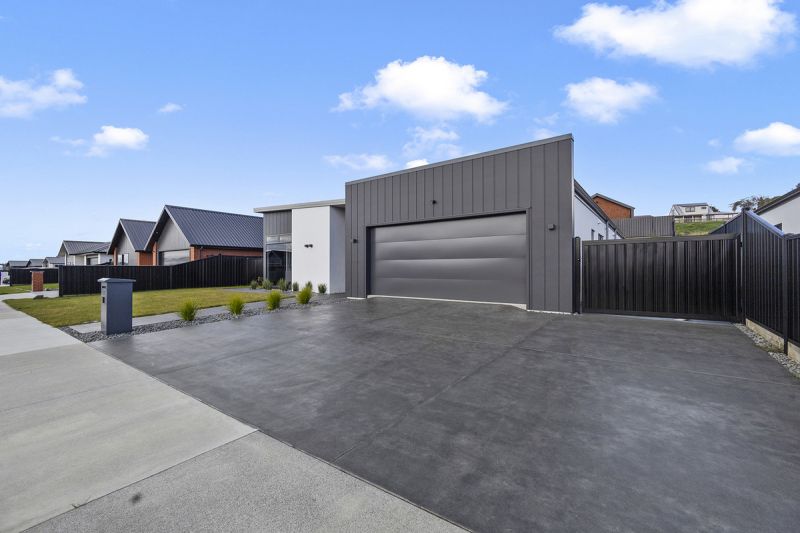
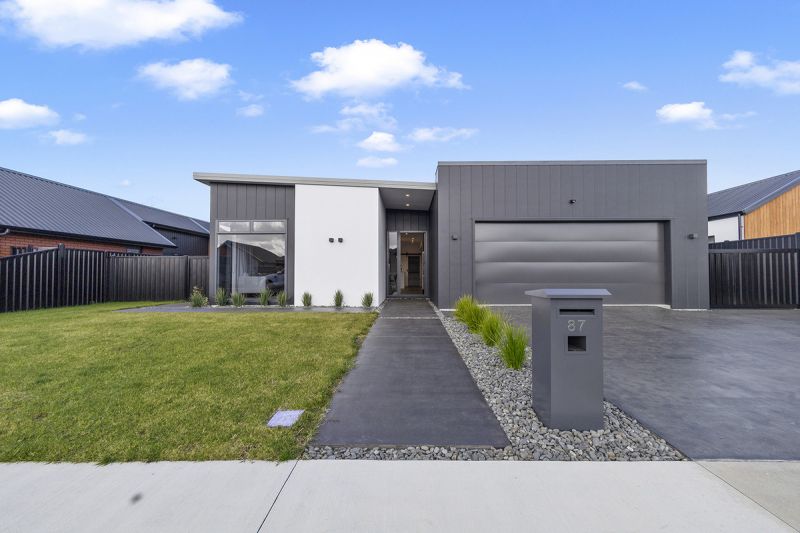
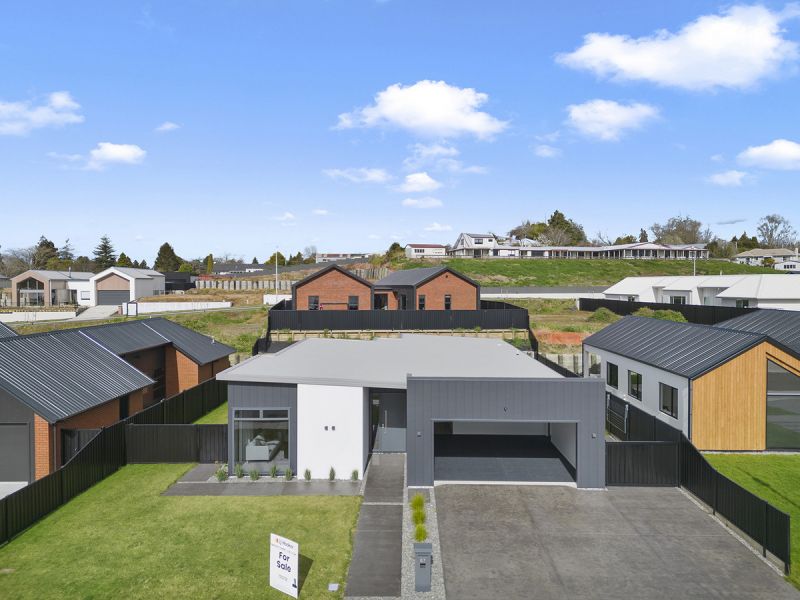
Built in 2022, this stunning property is the epitome of modern living and will appeal to discerning buyers who appreciate outstanding style, quality, and comfort.
Situated in Stage 2 of the sought-after Oak Ridge development, the innovative design of the home blends functionality and meticulous attention to detail with undeniable quality of finish, to create a luxurious and private retreat that is sure to impress.
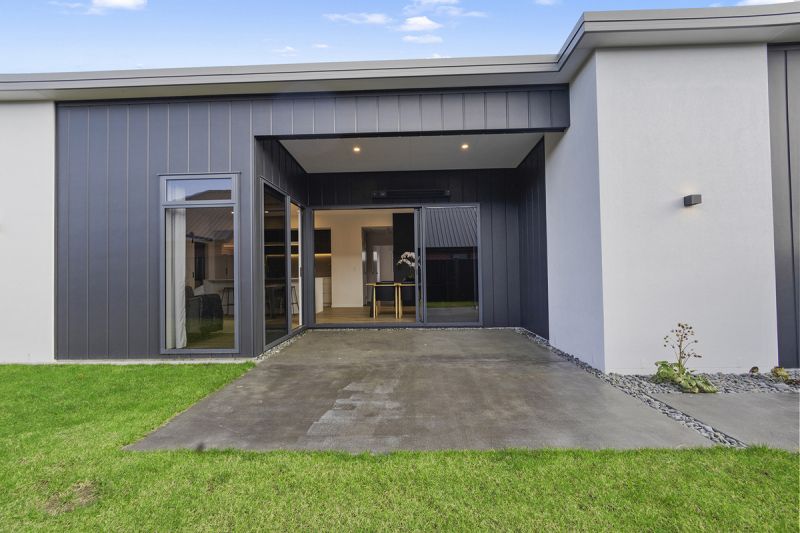
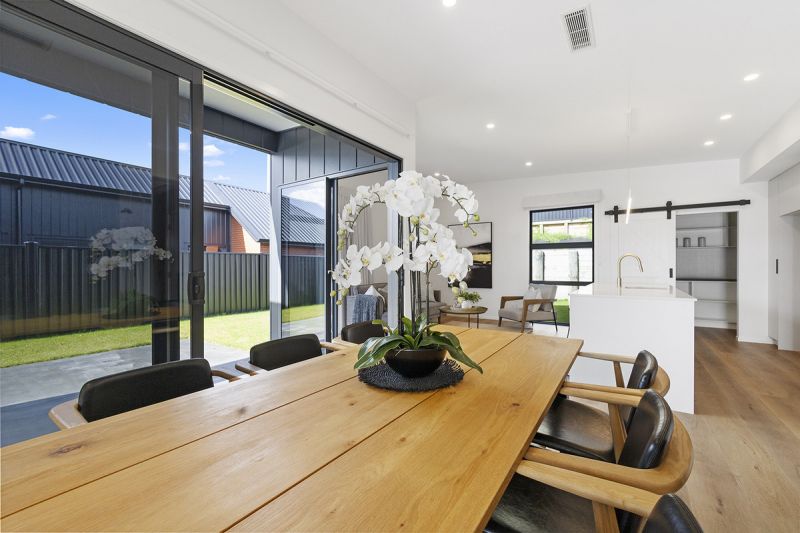
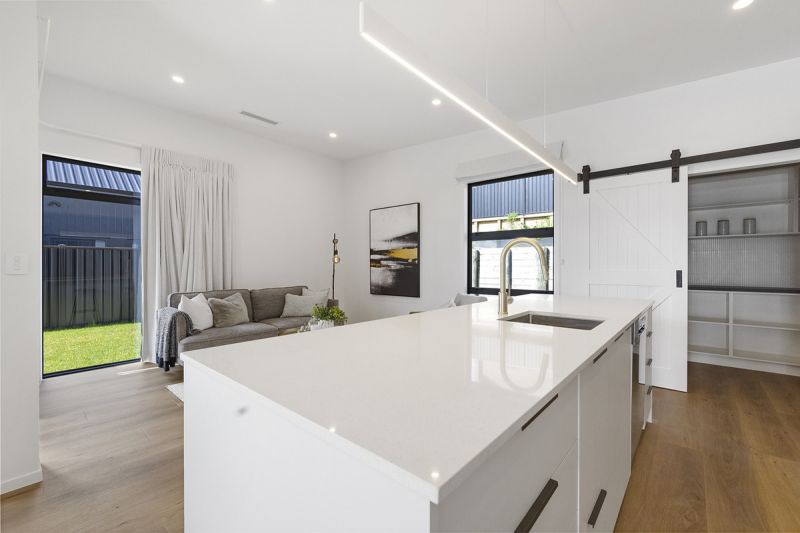
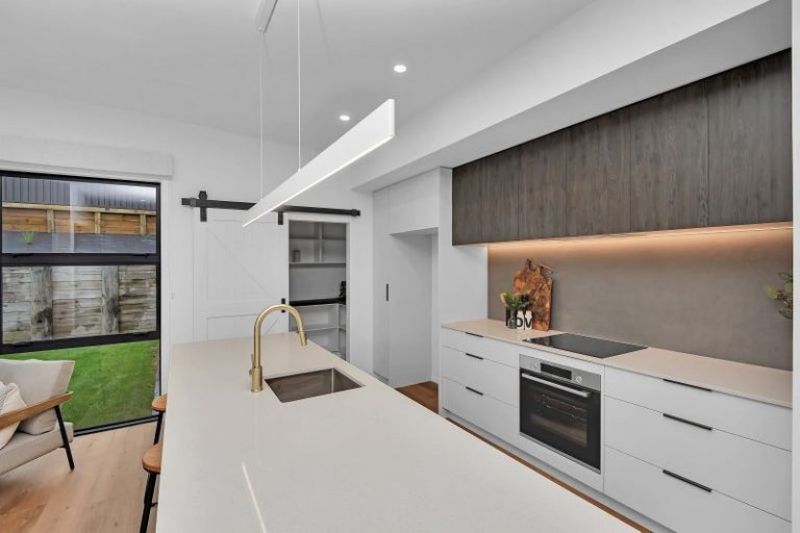
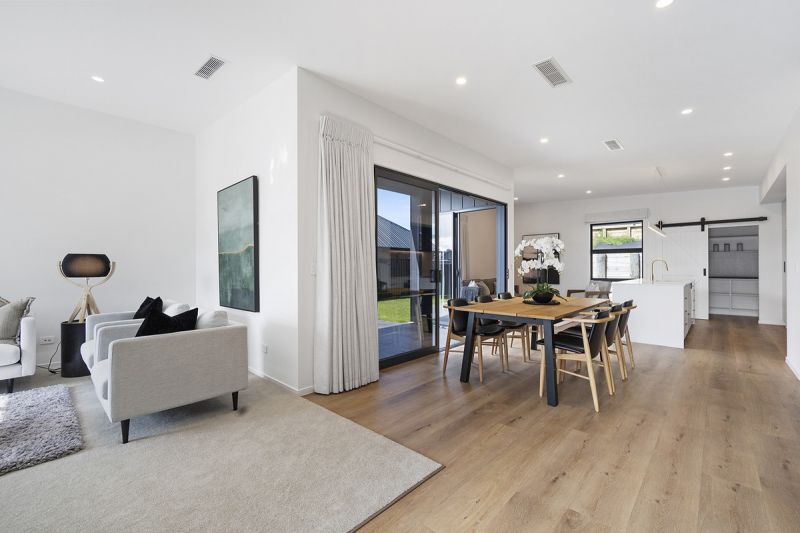
Central to the expansive and light-filled living area is the well-appointed gourmet kitchen. Forming a natural hub, the kitchen is equipped with custom cabinetry, an island bench, quality Bosch appliances, stylish tapware, and contemporary lighting. An added bonus is the large walk in pantry with plenty of storage options and stylish barn door. Designed for those who love to entertain, this wing of the home flows out through twin stacker doors onto a partially covered courtyard with an infrared outdoor heater - a perfect space to relax throughout the year.
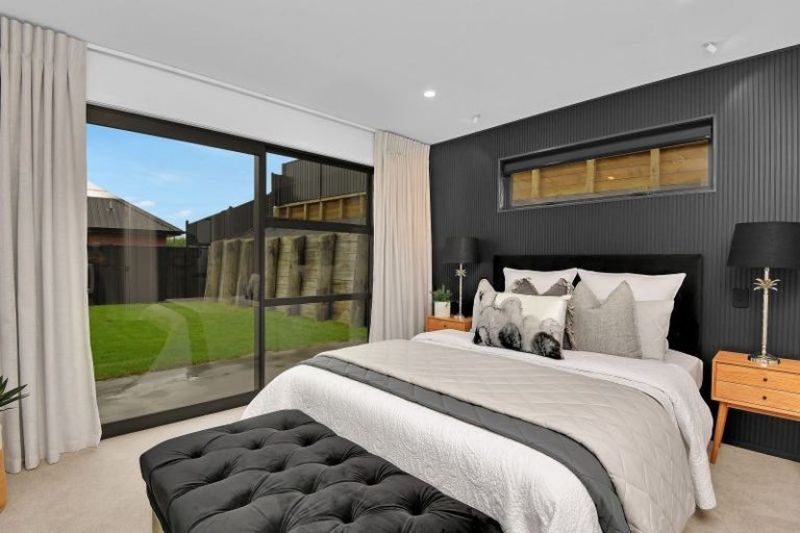
Featuring three beautiful bedrooms, the master opens out onto a small patio and includes a spacious walk-in wardrobe with custom cabinetry. The high spec designer ensuite with underfloor heating features a tiled shower with twin shower heads.
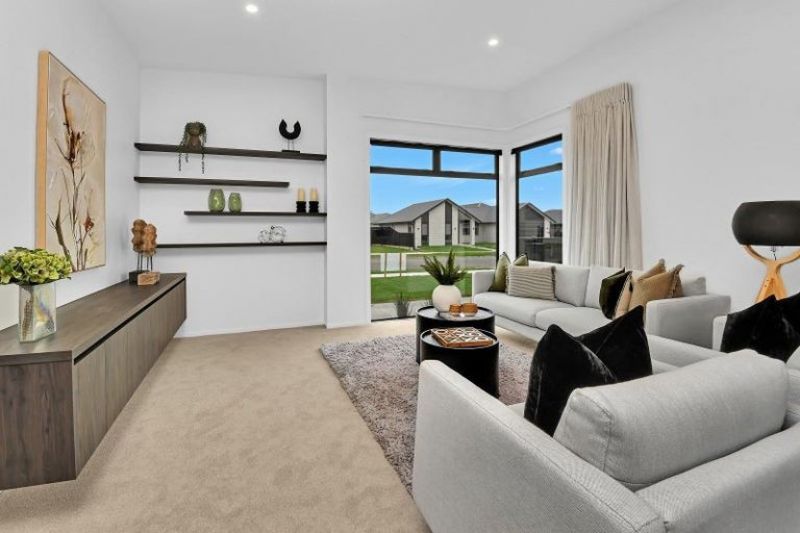
Showered in natural light, this home is incredibly inviting. Other notable features include a luxurious family bathroom, centrally ducted heating and cooling system, double glazing, separate laundry and toilet, numerous storage options and a double garage with internal access.
New owners need only relax and enjoy maintenance free, contemporary living. Viewing is essential in order to fully appreciate all that this beautiful property has to offer, so call Braden today - you will not be disappointed.
* SOURCES FOR INFORMATION BELOW:
Waipa District Council.
Environment Waikato Council.
Property Guru.
* C.V: $850,000
* L.V: $430,000
* W.D.C. Rates: $3,109.07 (approx.)
* E.W.C. Rates: $392.63 (approx.)
* Area: 575m2 (approx.)
Ref #3771062
Available Documents
Request Appraisal
Ask a question
Similar properties

109 Lewis Street
- 4
- 2

110A Lewis Street
- 3
- 2
- 1
361 Mcgregor Road
- 4
- 1
- 3

17 Mcfall Road
- 4
- 2
- 2